Trusted by 35,000+ Enterprises in 36 Countries & Regions







Trusted by 35,000+ Enterprises in 36 Countries & Regions
Define goals, optimize schemes, clarify responsibilities, ensure high-quality delivery.
Plan progress, joint review, standard distribution, centralized storage.
Import multi-format data, lightweight engine, centralized storage & collaboration.
Clear checkpoints, rectification process, re-inspection, traceable records.
Accurately define design goals and requirements;
Support creative presentation and scheme optimization;
Clarify rights and responsibilities of all parties;
Built-in national, enterprise & industry standards to ensure compliance and professionalism.
Free Trial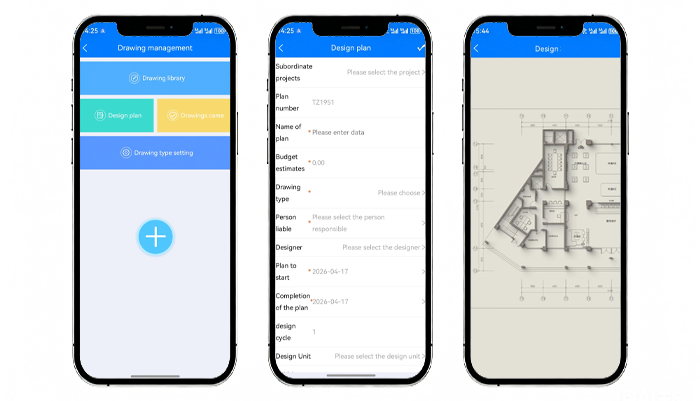
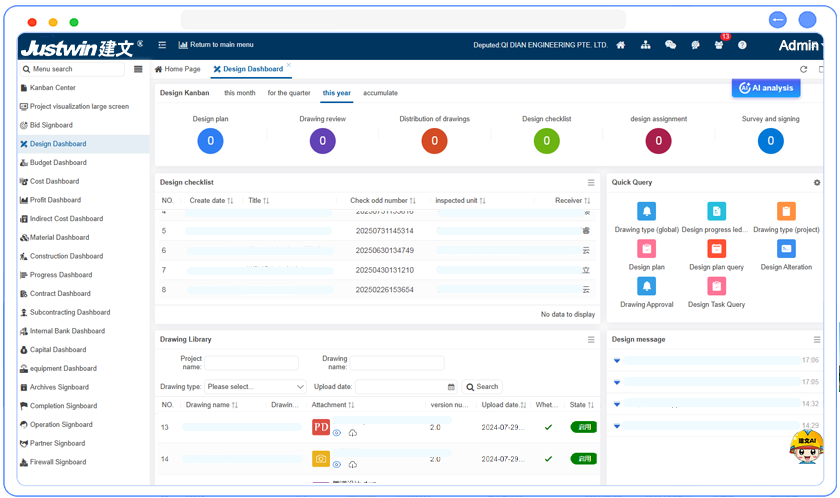
Clear progress nodes with design & drawing plans;
Multi-party joint review, online CAD preview, markup & comment;
Standardized drawing distribution for accurate information delivery;
Centralized drawing library for fast search and reuse.
Free Trial
Import all BIM formats and integrate data seamlessly;
Lightweight BIM engine with high efficiency and low hardware requirements;
Centralized BIM library for quick search, team collaboration and accurate decision-making.
Free Trial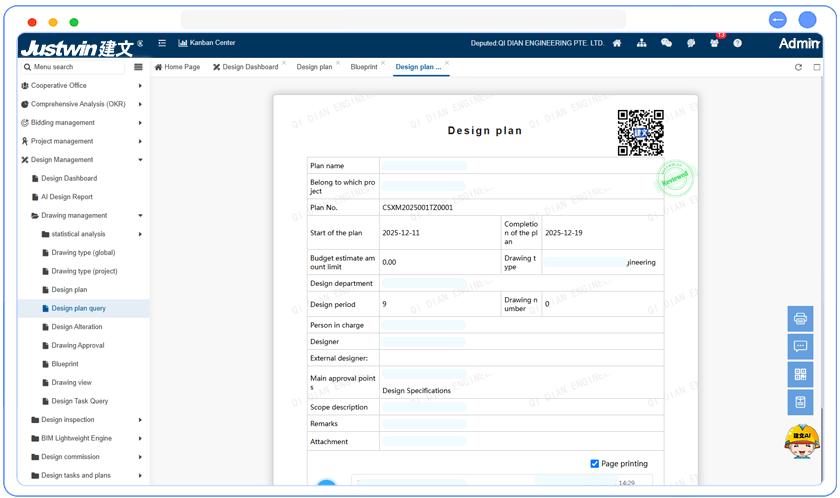
Comprehensive inspection sheet with clear checkpoints;
Structured rectification process for fast problem-solving;
Strict re-inspection to ensure compliance;
Complete log for traceability and quality improvement.
Free TrialSupport high-definition DWG/CAD preview & markup with layered comments. Support PDF/Office/CAD viewing and OCR.
Built-in peer review: experts can mark, comment and archive records with full traceability.
One-click release & filing to ensure consistent versions for all teams.
Support mainstream BIM software: AutoCAD, Revit, Navisworks, etc.
Support IFC open format for cross-software collaboration; RVT native format & lightweight viewing.
3D tools: walkthrough, section, tree, measurement. FULL mobile BIM support anytime.
Unified version log (current/history), rollback, trace reason & approval.
Standard naming & centralized storage avoid wrong versions. Permission, audit & full operation trace.
Auto alert drawing tasks; cloud review for design, owner, supervisor, construction.
Real-time markup, comment, issue tracking; one-click distribution after approval to reduce rework.
Cloud drawing library for CAD & BIM: preview, markup, version control, search.
Auto filing & controlled release; full workflow: drawing → review → revision → file → distribute.
Owner’s design manager can input plans & drawings.
Assign accounts to design institutes for direct upload, review & revision for full collaboration.